
Vents for fire hazard zones are attic, eave, gable and roof vents designed to keep wind-blown embers out of your home, either through a tested ember- and flame-resistant design or a noncombustible metal mesh with openings no larger than 1/8 inch. In Orange County, where Santa Ana winds can push embers far ahead of a fire front, those small openings are often how a house catches fire from the inside.
A sound tile or shingle roof can still have standard 1/4-inch vent screens, open tile ends at the eave and a gutter full of dry leaves. This guide covers where embers get in, what makes a vent fire rated under California’s 2026 code, how to check your zone, and what a retrofit involves.
Key Takeaways
- Standard 1/4-inch vent screen is too coarse to stop embers. Research from the Insurance Institute for Business and Home Safety favors 1/8-inch or 1/16-inch mesh, and California’s wildfire code caps mesh openings at 1/8 inch.
- Since January 1, 2026, California’s wildfire building rules live in the new California Wildland-Urban Interface Code (Title 24, Part 7), where Section 504.10 covers vents.
- Open tile ends without bird stop, gaps under ridge and hip caps, and debris in gutters and valleys let embers in even when the vents are upgraded.
- California’s Safer from Wildfires framework and the FAIR Plan both list ember-resistant vents among the home-hardening steps tied to insurance discounts.
Where Do Embers Actually Get Into an Orange County Roof?
Embers get in through any opening that leads to the attic or underneath the roof covering. Wildfire researchers have connected wind-blown embers to home ignitions in Southern California since the 1961 Bel Air Fire, according to a 2017 IBHS study of vents and wind-blown embers, and the Western Fire Chiefs Association notes embers can travel up to five miles. On a typical Orange County home, these are the six places to check:
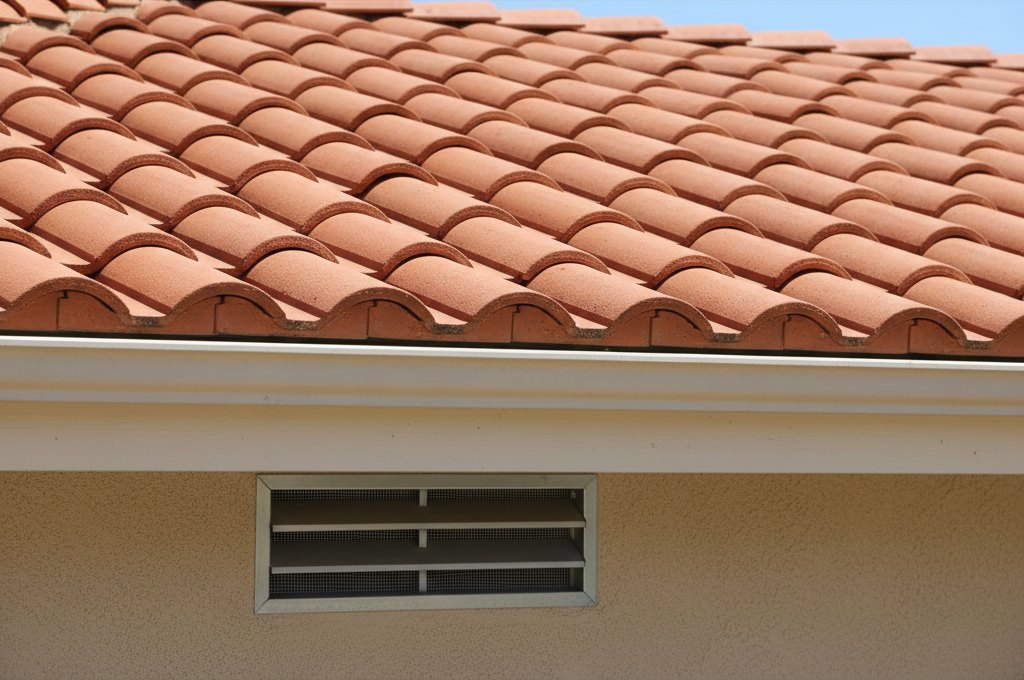
- Soffit and eave vents. Intake vents under the roof edge. In the IBHS tests, vents in a boxed-in (soffited) eave let in fewer embers than vents in an open eave.
- Gable vents. The largest openings on most houses, and IBHS calls them particularly vulnerable even with mitigation. Decorative clay pipe vents on Spanish-style gables count here.
- Ridge, off-ridge and dormer vents. Exhaust vents on the roof itself. IBHS advises against ones that aren’t wildfire resistant, and many ridge vents use plastic parts.
- Open tile ends at the eave. Barrel and S-tiles leave curved openings at the roof edge. A tile roof without bird stop lets embers blow under the tiles to the underlayment, leaves or old nests.
- Gaps under ridge and hip caps. Cracked mortar and loose caps open a path along the top of the roof.
- Gutters and valleys full of debris. Dry leaves catch embers and put flame right at the roof edge.
The Orange County Fire Authority’s home assessment guidance covers the same points: replace loose or missing bird stops, fill gaps with ignition-resistant roofing material, clear gutters, and screen vents with 1/8-inch noncombustible mesh if you can’t replace them.
That edge detail matters here because clay and concrete tile roofs are so common across Orange County. The tile itself doesn’t burn. The weak point is where the tile meets the eave, the ridge and the vents.
For the roof covering itself, our Los Angeles team explains what a Class A fire rating means for tile, metal and shingle roofs.
Ember damage can also be easy to miss. When we handled the emergency re-roof of Malibu City Hall after the January 2025 fires, wind-driven embers had left damage too small to spot, and winter rain later worked its way between the roof layers.
What Makes a Vent Fire Rated Under California’s 2026 Code?
In California, a vent is fire rated when the State Fire Marshal lists it or it passes ASTM E2886 testing, or, for vents on the roof slope, when noncombustible mesh no coarser than 1/8 inch protects it. Those rules moved on January 1, 2026, when the 2025 California Wildland-Urban Interface Code took effect as Part 7 of Title 24. A state code overview from San Diego Fire-Rescue shows the new code was built from the old Building Code Chapter 7A and Residential Code Section R337.
Under Section 504.10, vents for attics, gable ends, eaves, soffits and crawl spaces have two compliance paths:
- Listed or tested vents (504.10.1). In the ASTM E2886 test, no cotton behind the vent may catch flame during the ember test, nothing may flame during the integrity portion of the flame test, and the back of the vent must stay at or below 662 degrees Fahrenheit.
- Mesh for roof-slope vents (504.10.2). E2886 doesn’t cover ridge, off-ridge or dormer vents, so those need noncombustible, corrosion-resistant mesh with openings between 1/16 and 1/8 inch.
Fire rated vents use baffles, stacked louvers or a honeycomb core with intumescent coating that swells shut in heat, as the UC ANR Fire Network explains. You can check a product in the State Fire Marshal’s Building Materials Listing. Cities can adopt local amendments, so the building department has the final word.
What Are the Real Benefits of Ember-Resistant Vents?
The main ember resistant vent benefits are simple: fewer and smaller embers reach the attic, the attic still breathes, and, as WFCA notes, a vent retrofit costs far less than other home-hardening work such as a new roof.
They have limits, too. No vent is truly ember proof, because it still has to move air, and finer mesh moves less of it. Fire Safe Marin lists net free area at about 81 percent for 1/4-inch mesh, 75 percent for 1/8-inch and 71 percent for 1/16-inch, so a retrofit sometimes needs added vent area to keep the attic properly ventilated. IBHS adds that 1/16-inch mesh needs more cleaning.
That’s why it makes sense to look at vents and attic insulation and ventilation together. Insulation packed against the soffit or missing rafter vents can choke airflow even when the vent itself is right.
Is Your Orange County Home in a Fire Hazard Severity Zone?
Whether your home needs vents for fire hazard zones starts with the map. Enter your address in the state’s Fire Hazard Severity Zone viewer, which the Orange County Fire Authority links from its FHSZ page. Zones are rated Moderate, High or Very High, and the maps changed in 2025.
After the State Fire Marshal’s March 24, 2025 city maps, ABC7 reported that Buena Park, Costa Mesa, Huntington Beach, Laguna Hills and Placentia were added (Costa Mesa and Huntington Beach have no Very High areas) and that Anaheim expected about 300 more acres in Anaheim Hills.
Mission Viejo reported changes to its Very High zones and newly added High zones, so anyone planning roofing work in Mission Viejo should check the map again.
Laguna Beach has about 87 percent of its land in a Very High zone. Unincorporated canyon communities such as Silverado, Modjeska and Trabuco Canyon fall under the county’s updated unincorporated-area map.
The 2024 Airport Fire started in Trabuco Canyon, burned about 23,526 acres and destroyed 160 structures.
In 2008 the Freeway Complex Fire destroyed 187 homes in Yorba Linda, many of them in hillside neighborhoods with dense vegetation. If you’re planning roof work in Yorba Linda, ask about the vents and roof edges too.
The 2022 Coastal Fire destroyed at least 20 homes in Laguna Niguel. Owners scheduling a roof repair or replacement in Laguna Niguel can fold vent upgrades into the same job.
Vents are one piece of the plan. For the yard side, see our earlier guide to creating defensible space around your home.
What Does a Vent and Bird Stop Retrofit Involve?
A retrofit to add vents for fire hazard zones follows the same five steps we use on every roof, adjusted for this kind of work:
- Consultation. We inspect the roof, often by drone, count every vent, and check tile ends, ridge and hip caps, valleys and gutters. Then you get a free written estimate.
- Visualization. You choose between listed ember-resistant vents and 1/8-inch metal mesh where mesh is allowed. We match vent profiles and colors to your stucco and tile so the upgrade doesn’t stand out.
- Payment. The estimate is itemized so you can phase the work, and financing options are available. If embers or a fire already damaged your roof, we can help you work through the insurance claim.
- Installation. Vent swaps are usually done from outside. Adding bird stop to a tile roof may mean lifting the first row of tiles, which is easiest during a re-roof. A full residential re-roof is usually finished in one day.
- Commitment. Your work is backed by manufacturer warranties, plus our 10-year workmanship warranty on full re-roofs, and we come back to check it.
What Affects the Cost of Fire-Rated Vents and Bird Stop?
Every roof is different, so we price from what we actually find. The biggest cost drivers are:
- How many openings you have, and of which types
- Listed vents versus mesh (Fire Safe Marin notes mesh costs much less and suggests listed vents where flames are likely)
- Whether tile has to be lifted to install bird stop or reach a vent
- Roof height, pitch and access
- Whether the work is folded into a re-roof or done on its own
- Any permit your city requires for the scope
Can Fire-Resistant Vents Lower Your Insurance Costs?
They can help, usually as part of a larger set of upgrades. Under California’s Safer from Wildfires framework, the Department of Insurance recommends 1/16- to 1/8-inch noncombustible metal mesh over exterior vents. A 2022 regulation requires insurers to recognize those mitigation steps in their rates.
The California FAIR Plan’s structure discount requires the whole list: a Class A roof, ember- and fire-resistant vents, enclosed eaves, a 5-foot ember-resistant zone, 6 inches of noncombustible material at the base of exterior walls, and upgraded windows. Vents alone won’t qualify, but they may close the last gap. Ask your broker what your carrier credits, and keep the invoice and product details.
Frequently Asked Questions About Vents for Fire Hazard Zones in Orange County
What size mesh do fire-rated vents need in California?
Mesh openings must be between 1/16 and 1/8 inch, in noncombustible, corrosion-resistant material. Standard 1/4-inch screen keeps out rodents but lets embers through. Eave, gable and attic vents can also comply as State Fire Marshal-listed or ASTM E2886-tested vents.
Do I have to upgrade my vents when I re-roof in a fire hazard zone?
It depends on the scope of work, your zone and your city’s local amendments to the 2025 California Wildland-Urban Interface Code. The building department decides when the permit is issued. Even when it isn’t required, a re-roof is the easiest time to replace roof vents and add bird stop.
Does bird stop on a tile roof keep embers out?
Yes, when it is fully closed and made of a noncombustible material such as clay, cement or metal. Bird stop fills the curved openings at the tile ends, where embers would otherwise blow under the tiles. OCFA recommends repairing or replacing any loose or missing pieces.
Will finer vent mesh hurt my attic ventilation?
It reduces airflow somewhat: about 75 percent net free area for 1/8-inch mesh versus 81 percent for 1/4-inch, per Fire Safe Marin. Some attics need added vent area, and fine mesh needs regular cleaning.
Can I cover my vents if a wildfire is coming?
Yes. UC ANR suggests covering vents with plywood or metal tape before you evacuate, if there is time. It’s a short-term measure, so remove the covers afterward to restore ventilation.
Get Your Roofline Checked Before the Next Santa Ana Wind Event
If you live near the foothills or canyons, schedule your free estimate and we’ll check every vent, tile end and gutter on your Orange County home, then give you a written plan with no pressure.
